 R7 Orbit
See your house in every color before you open a can.
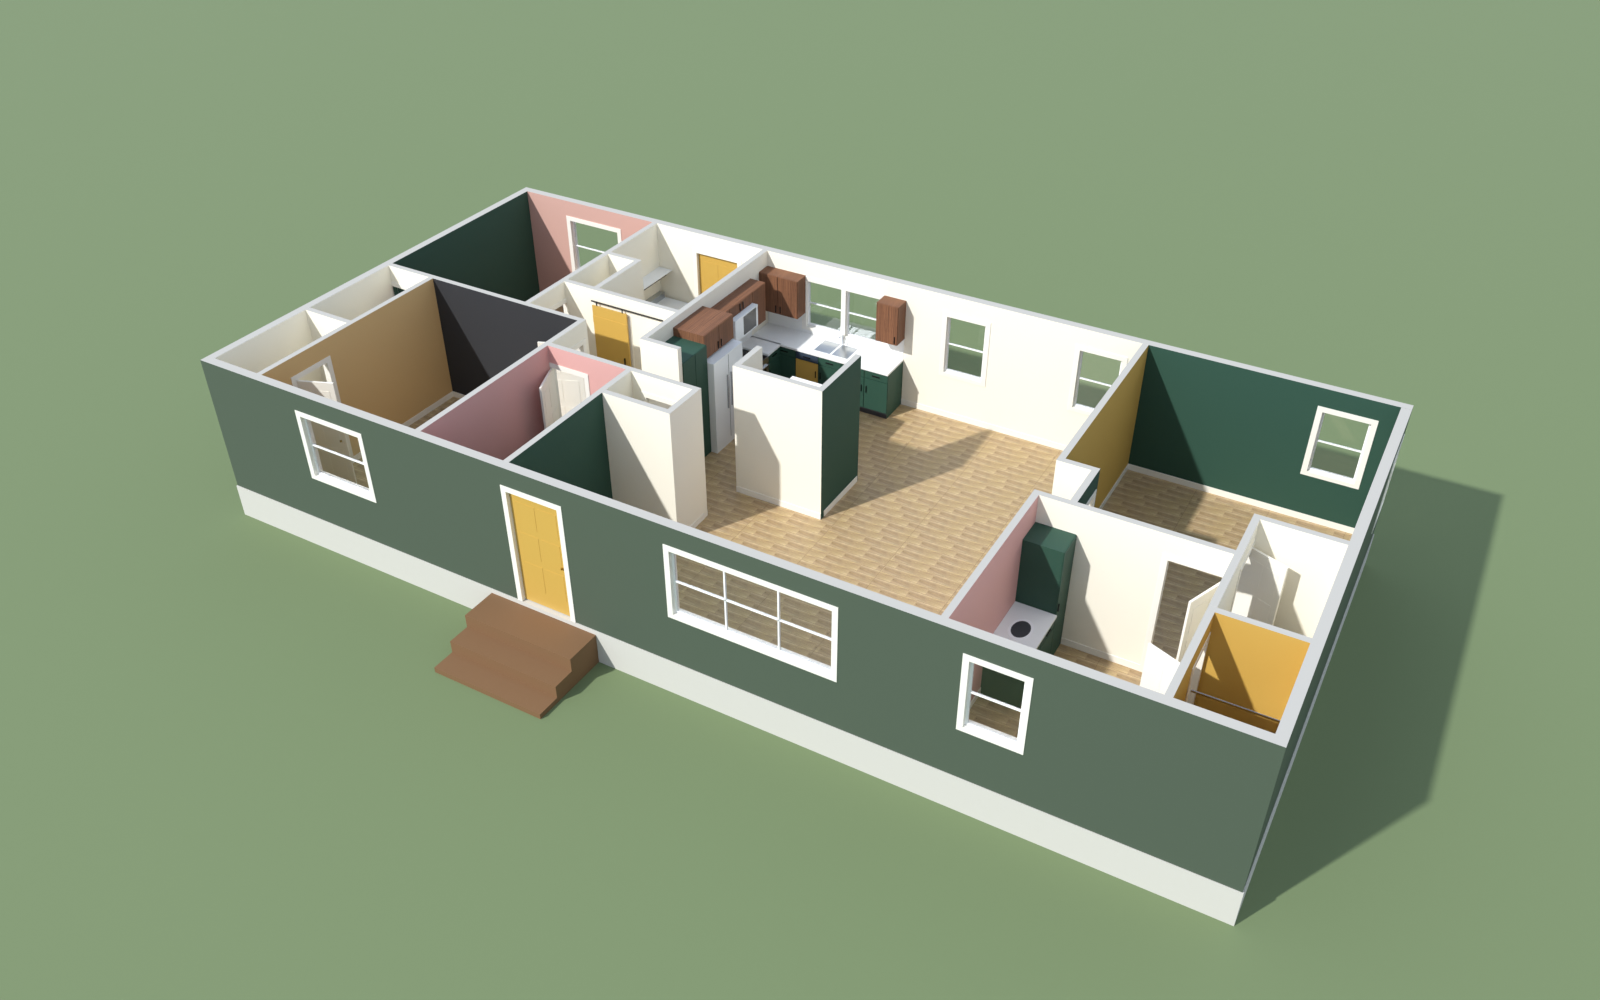
Trace your floor plan from a blueprint, pick a color for any wall, ceiling, cabinet door or trim piece, walk through the rooms, and render the result in Blender.
Trace a blueprint
Upload a photo or PDF of your plan, set the scale, click the walls, drop in doors, windows, rooms, cabinets and fixtures.
Open the editor → 2 · Paint studioPaint it in 3D
Every wall face, ceiling, door and cabinet door has its own color. Walk through with WASD, and share a scheme as a link.
Open the studio → 3 · Floor planSee the plan
A drawn floor plan with the paintable surfaces mapped out, plus before and after views of a remodel.
Open the plan →Free, and nothing to sign up for
No account, no AI service, no upload. It all runs in your browser, and your drawings stay on your device until you save them.
One file describes a house
Walls, openings, rooms, cabinets and heights live in a readable JSON file you can keep, edit and share.
Renders that match the page
Export your scheme and the Blender add-on rebuilds the house with the same colors, ready to render.
Open source
MIT licensed. Colors come from an original palette, and you can add a paint maker's own book on your own machine.